
100 Keyes, 1926 - 2026
SIGN UP Login/Register
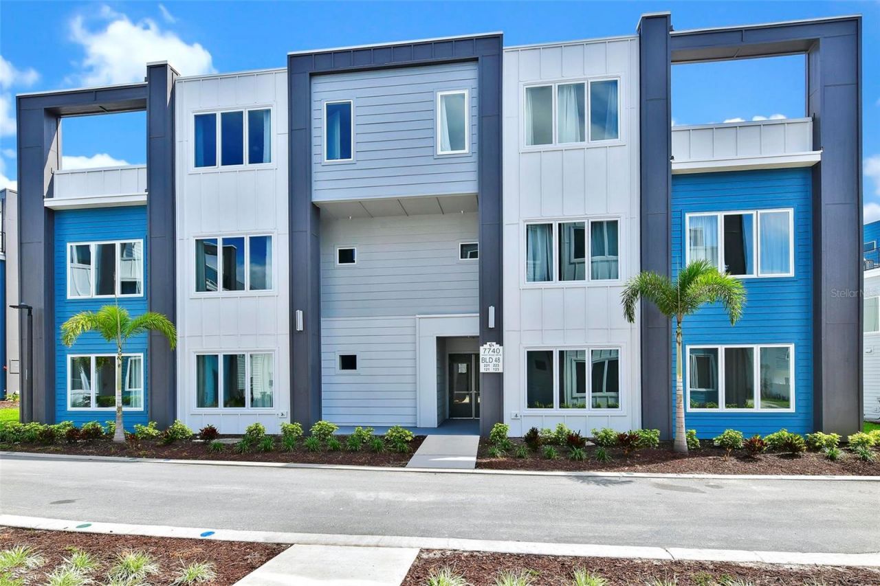
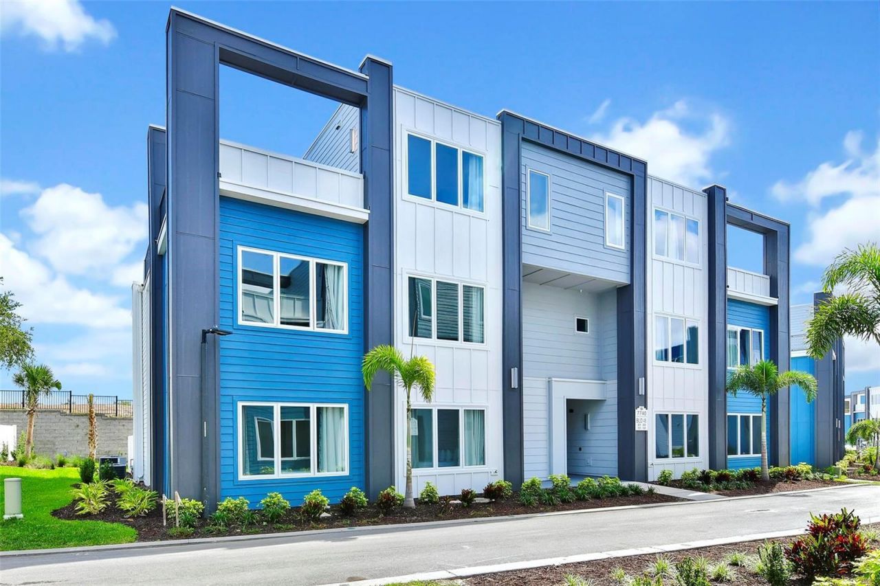
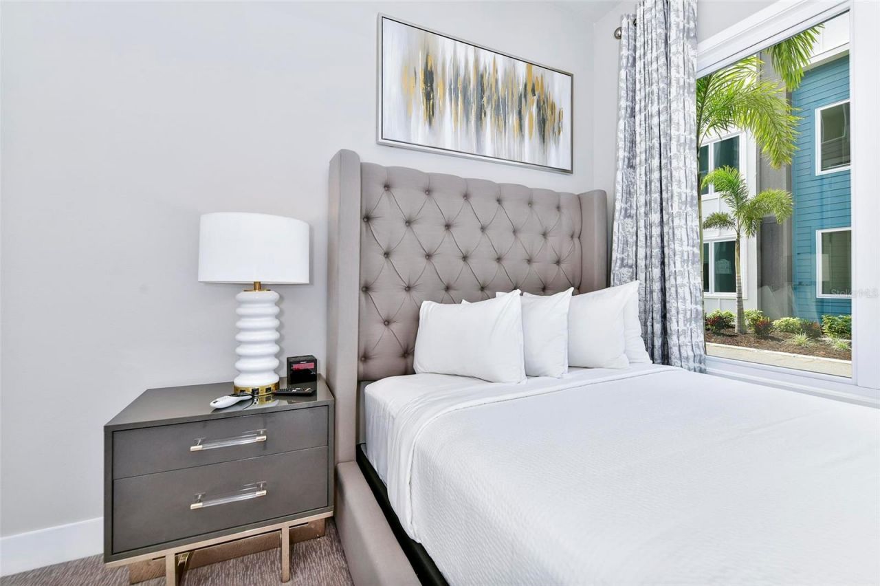
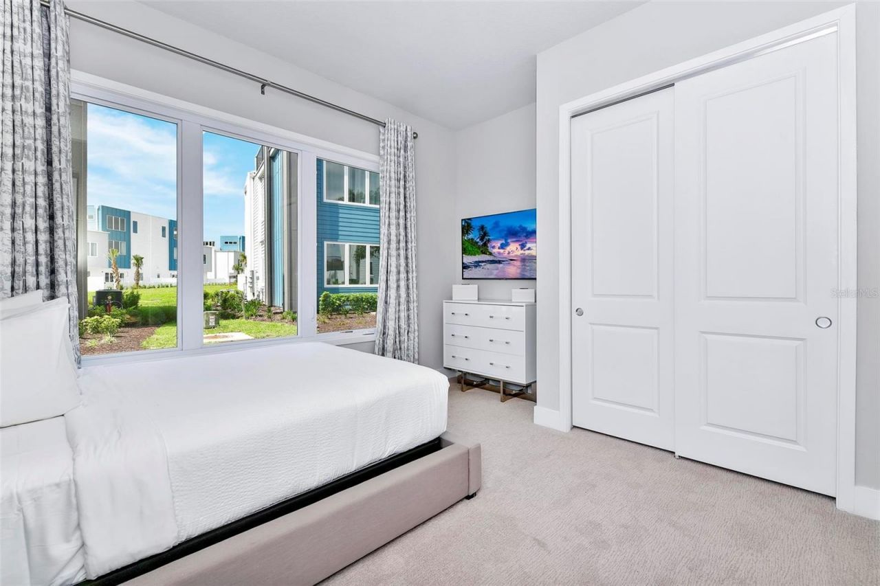
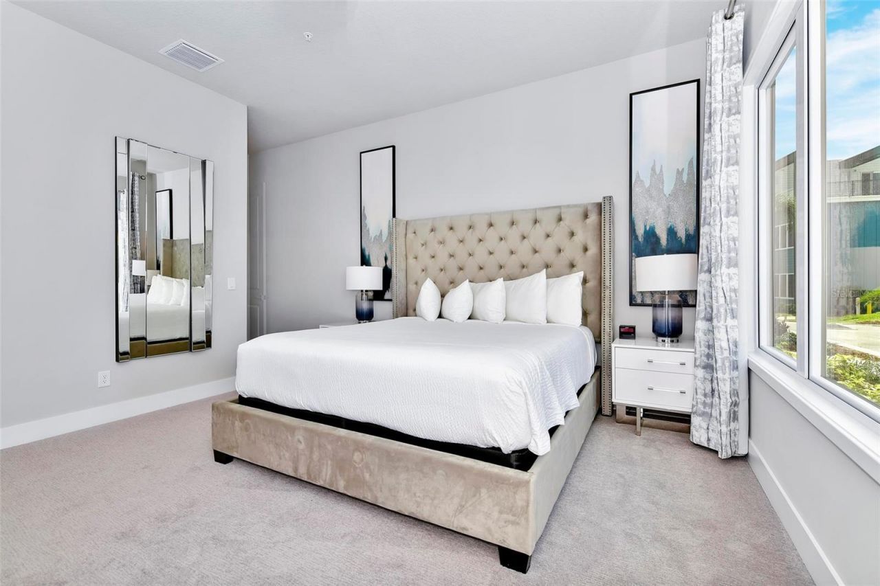
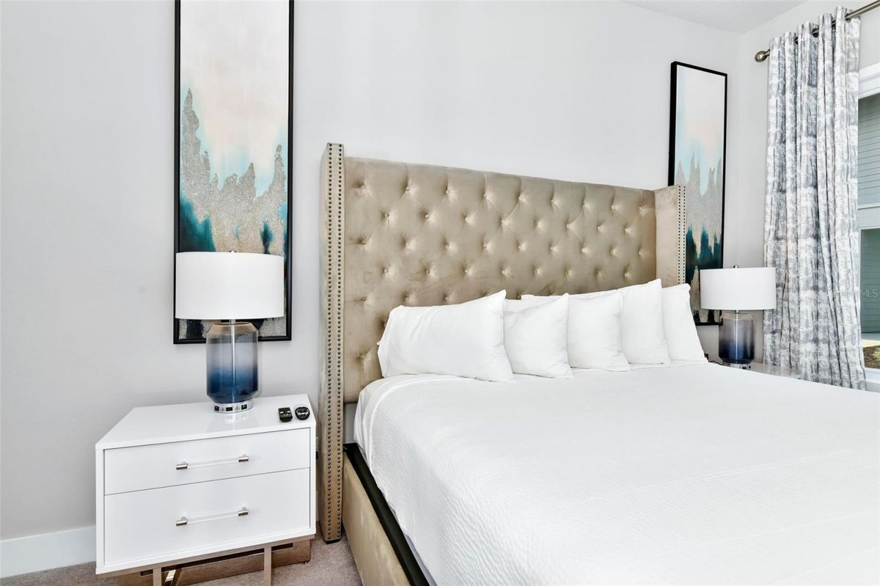
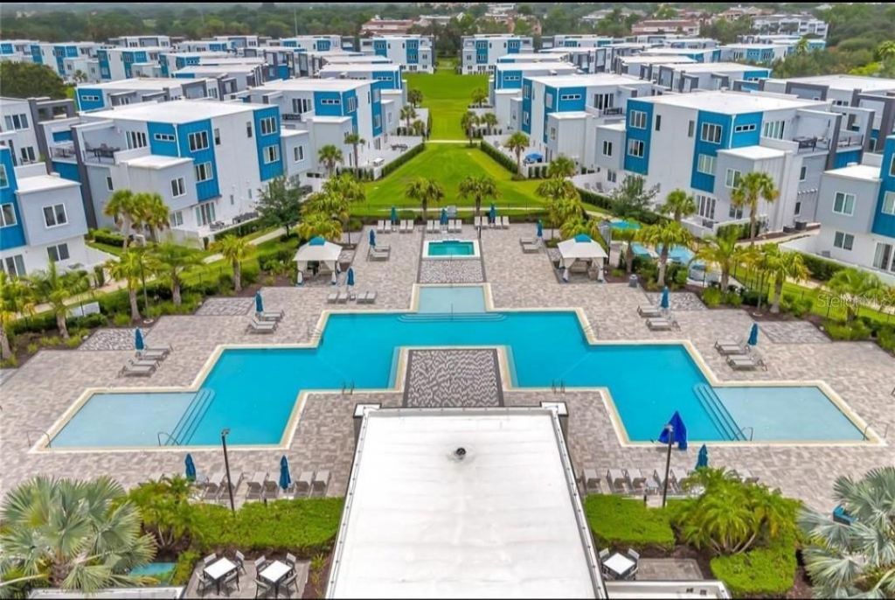
7740 Sandy Ridge Drive, Unit 121, Reunion, FL 34747 Photo

61 Total Photos [Click to View All]

7740 Sandy Ridge Drive, 121 Reunion, FL 34747
$329,999
  • Beds
    3
  • Baths
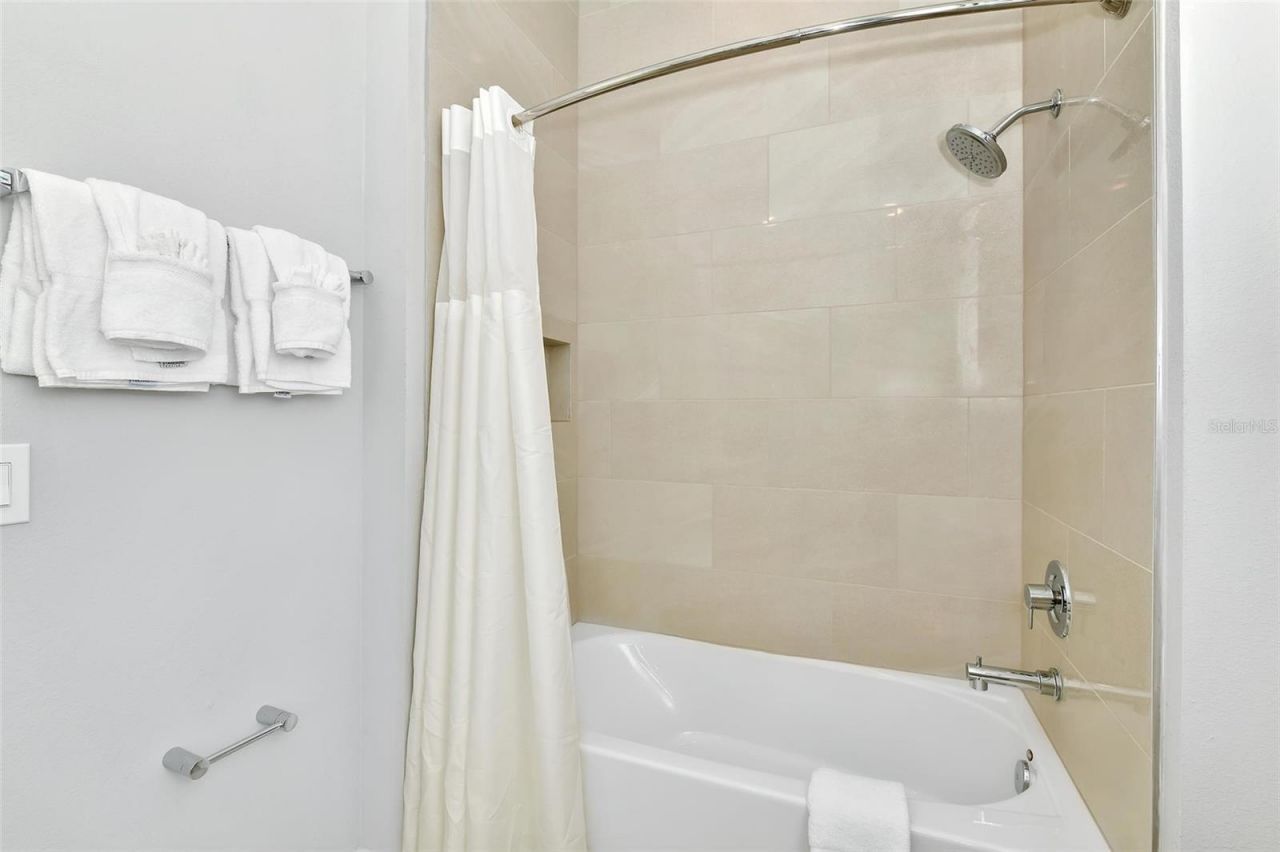
    3 full
  • Total Square Feet
    1,500
  • Lot Size
    0.06 acre(s)

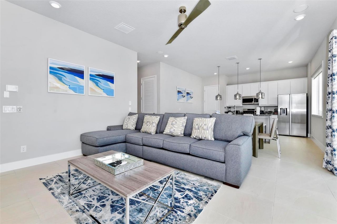
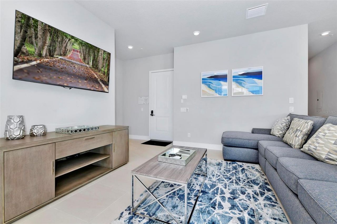
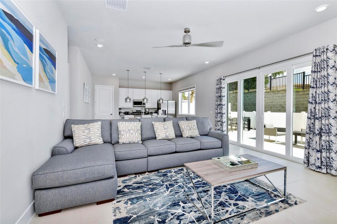
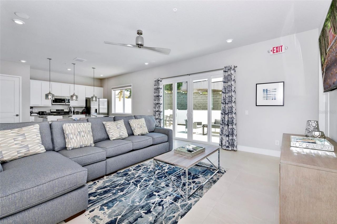
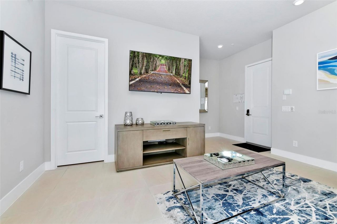
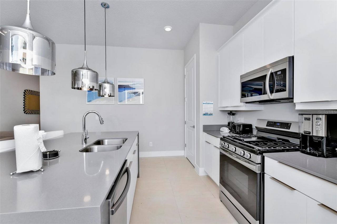
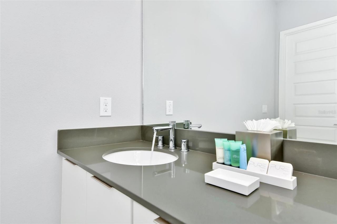
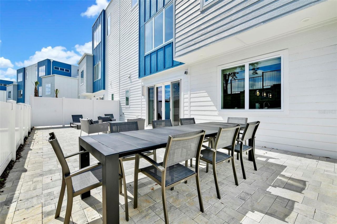
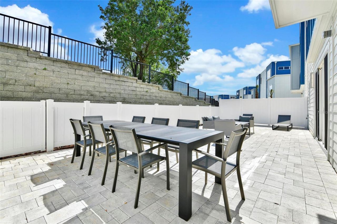
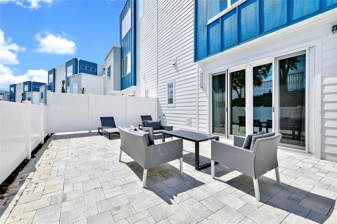
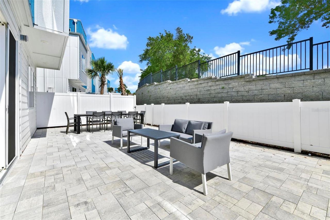
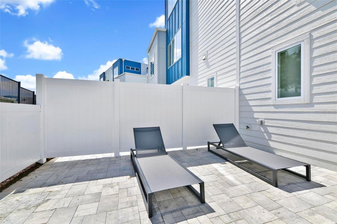
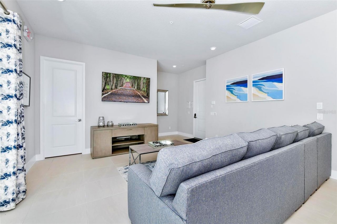
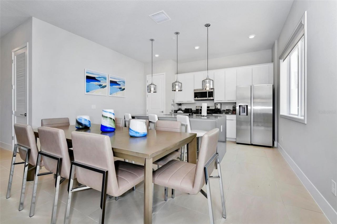
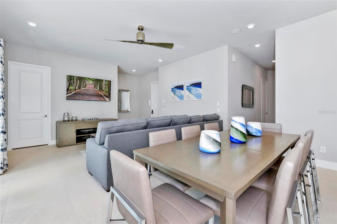

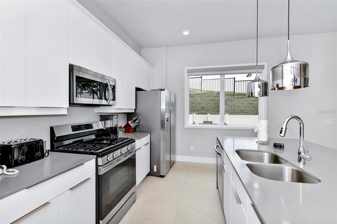
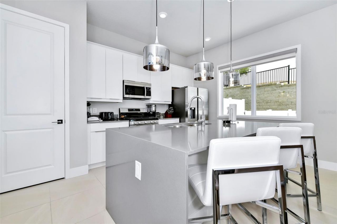
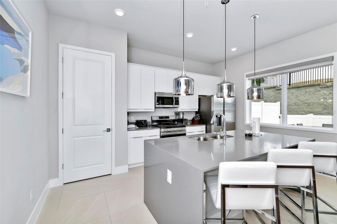
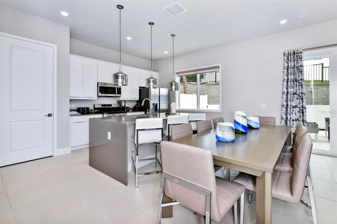
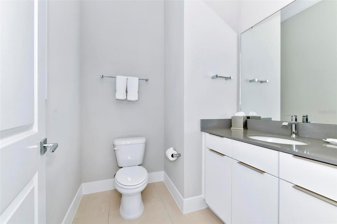
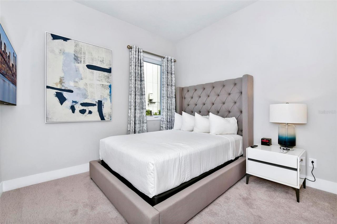
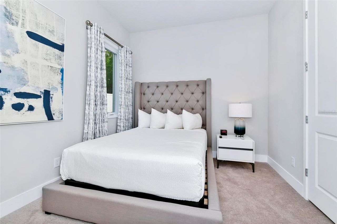
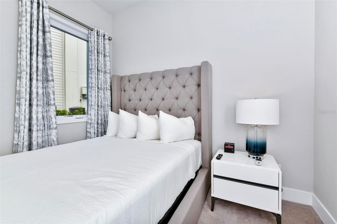
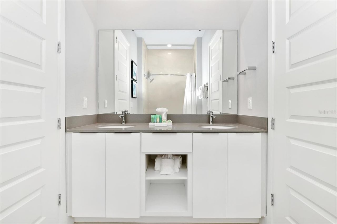
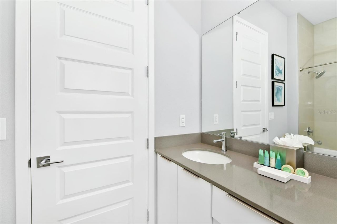

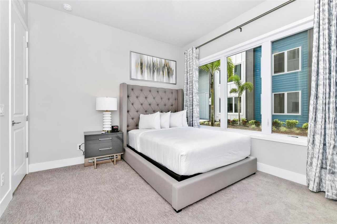
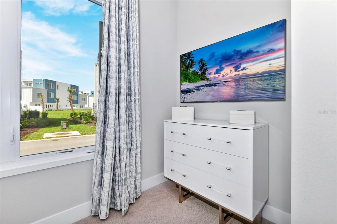
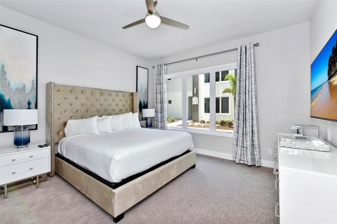
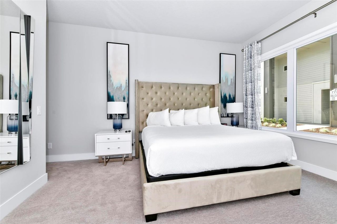
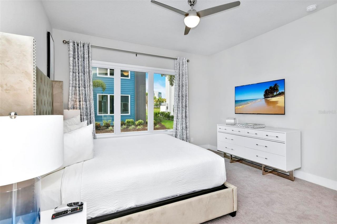
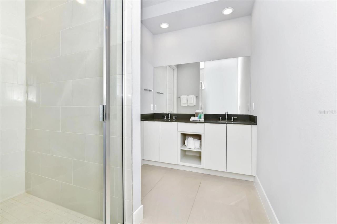
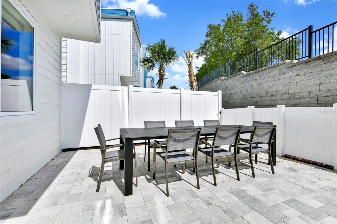
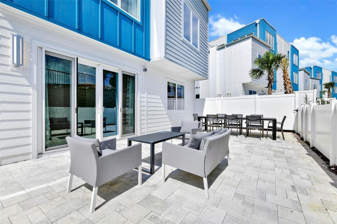
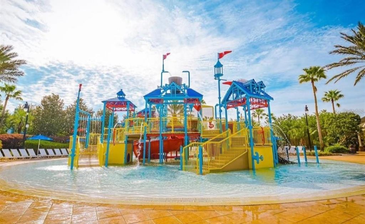
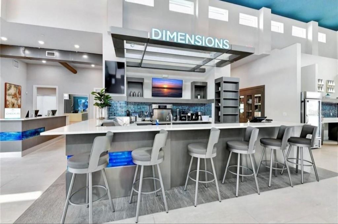
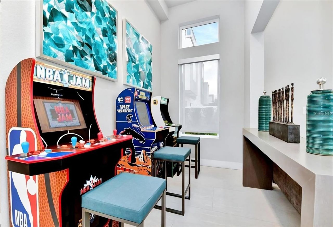
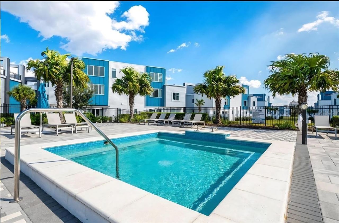
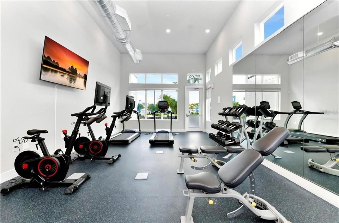
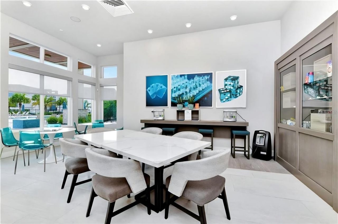
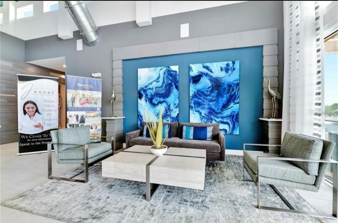
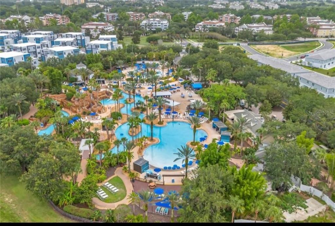
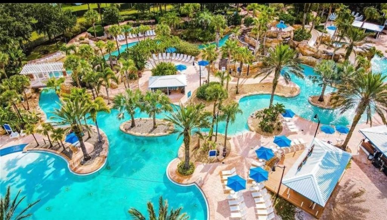
SELLER WOKE UP THIS MORNING AND SAID SELL, SO BUYERS COME AND BUY! Welcome to 7740 Sandy Ridge Drive, a beautifully appointed first-floor condo in the Reunion Resort Style community in Kissimmee, Florida Closed to Theme Parks. This fully furnished, turnkey-ready 3-bedroom, 3-bathroom residence offers a seamless blend of comfort and investment potential with high ceiling. Club house with pools and restaurant, gym and quiet areas available. Whether you're looking for a vacation retreat, a short-te...

View More

Property Summary

MLS Number: O6336251
Status: Active
Days on Market: 367
Subdivision: SPECTRUM AT REUNION CONDO
County: Osceola
Bedrooms: 3
Total Square Feet: 1,500
Price Per Sq. Ft.: $220
New Constuction: No
Waterfront: No
Property Type: Residential - Condominium
Cooling: Central Air
Fenced: Yes
Heating: Central, Electric
Lot Size: 0.06 Acres
Roof Type: Shingle
Stories: 1.0
Year Built: 2023
Taxes: $2,811
HOA Y/N: Yes

Featured Amenities

Ceiling Fans(s)
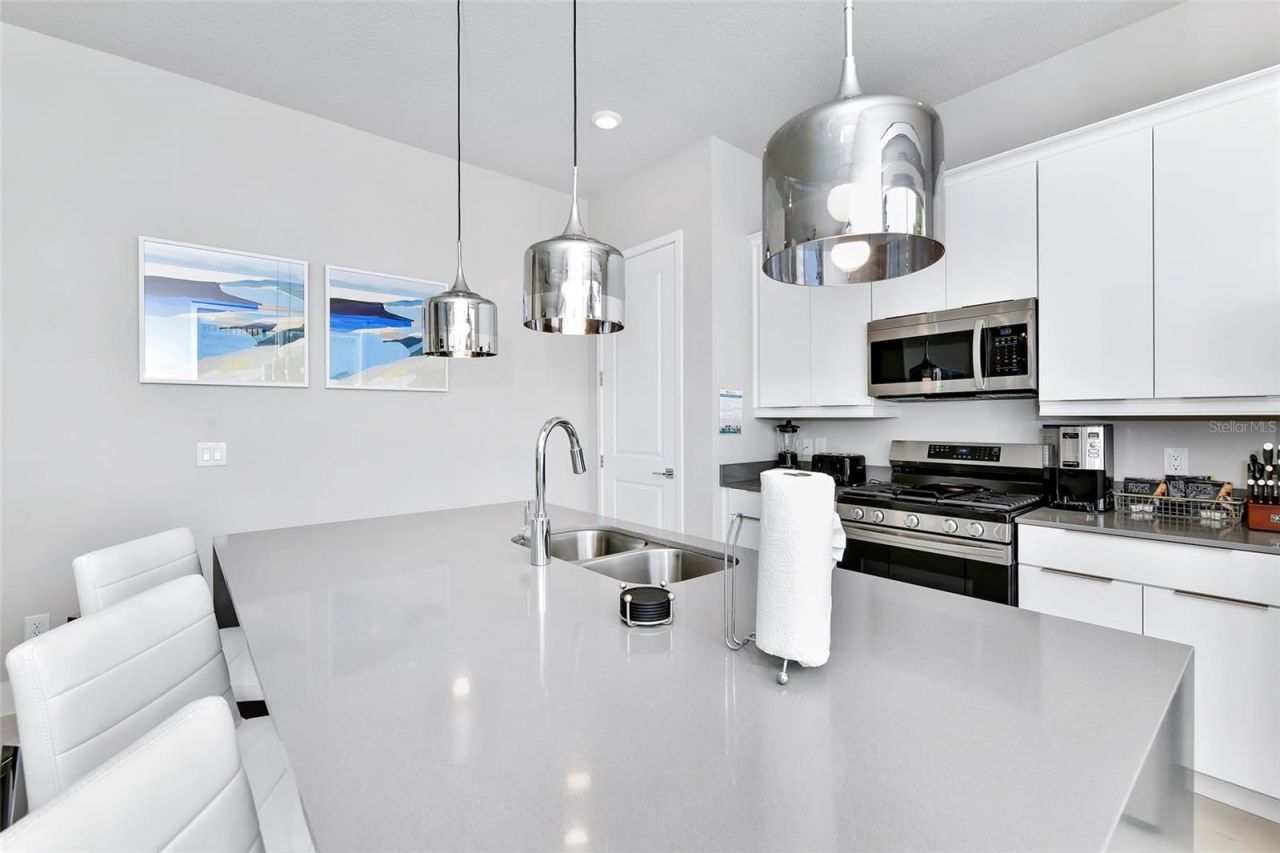
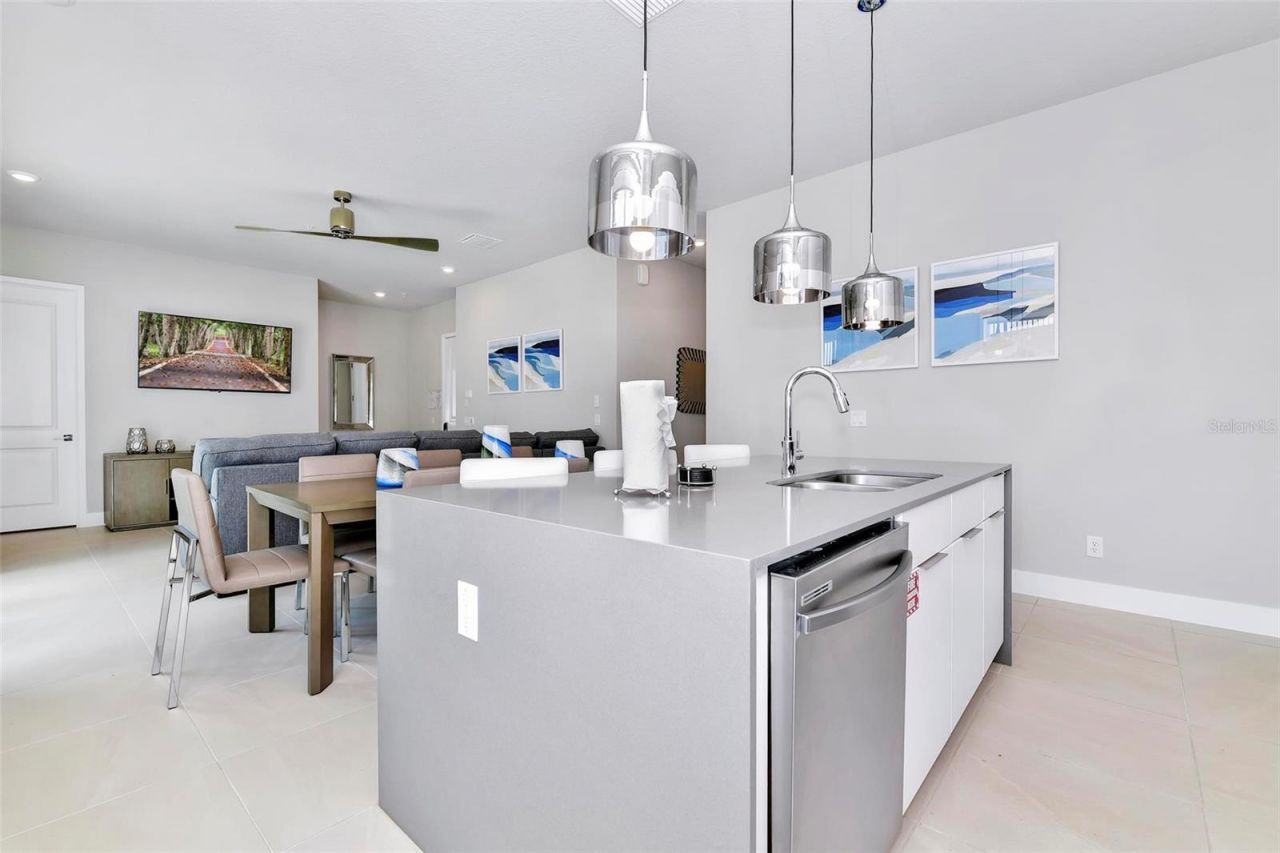
Kitchen/Family Room Combo
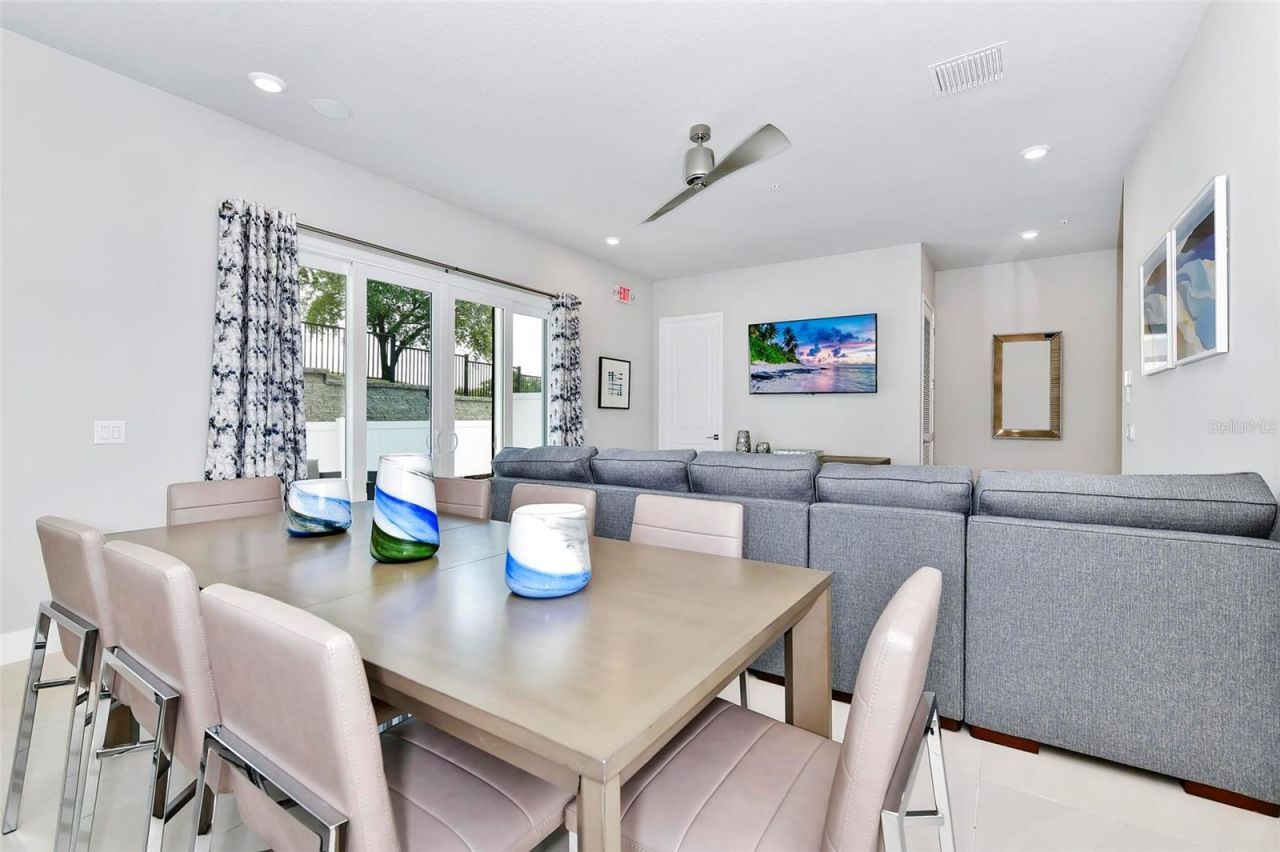
Living Room/Dining Room Combo
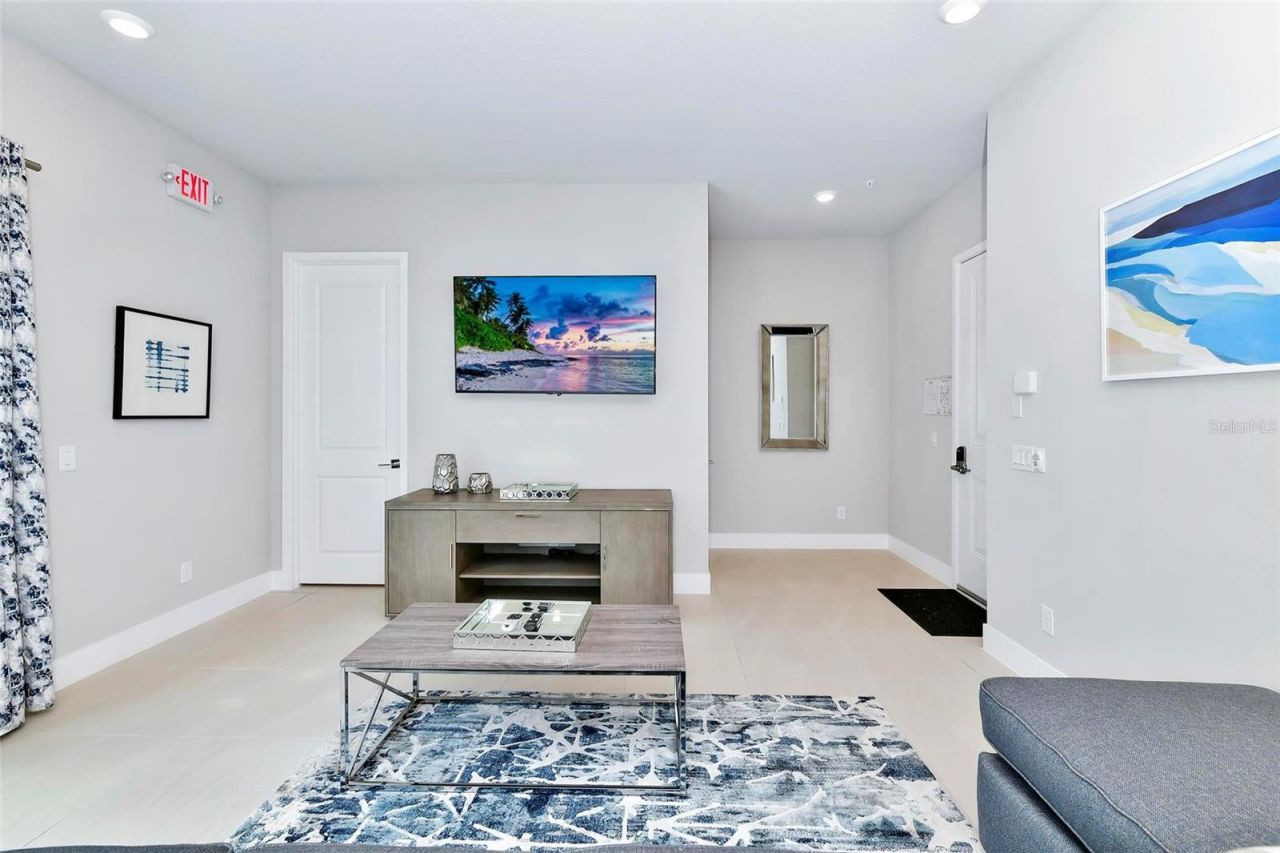
Open Floorplan
Other
Primary Bedroom Main Floor
Solid Surface Counters
Stone Counters
Thermostat
Walk-In Closet(s)

Property Details

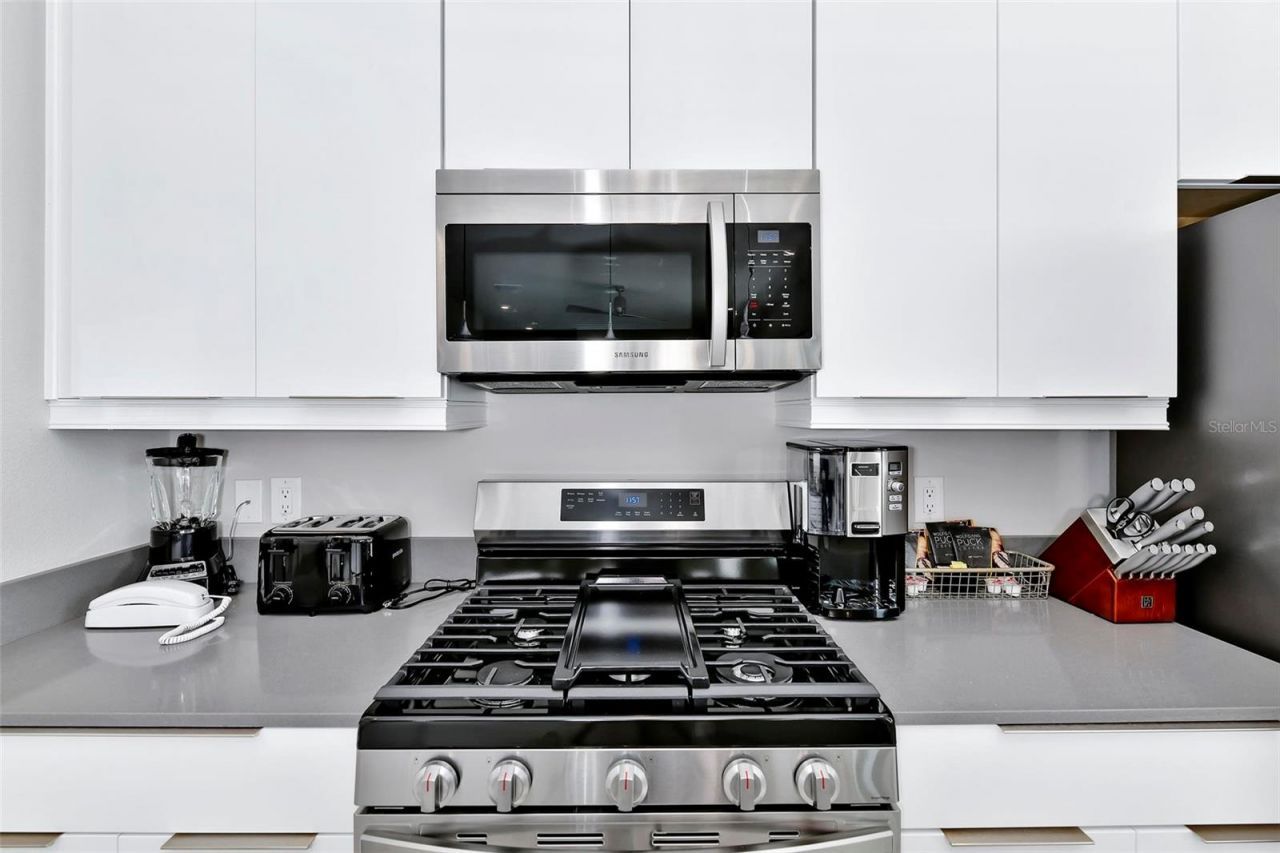
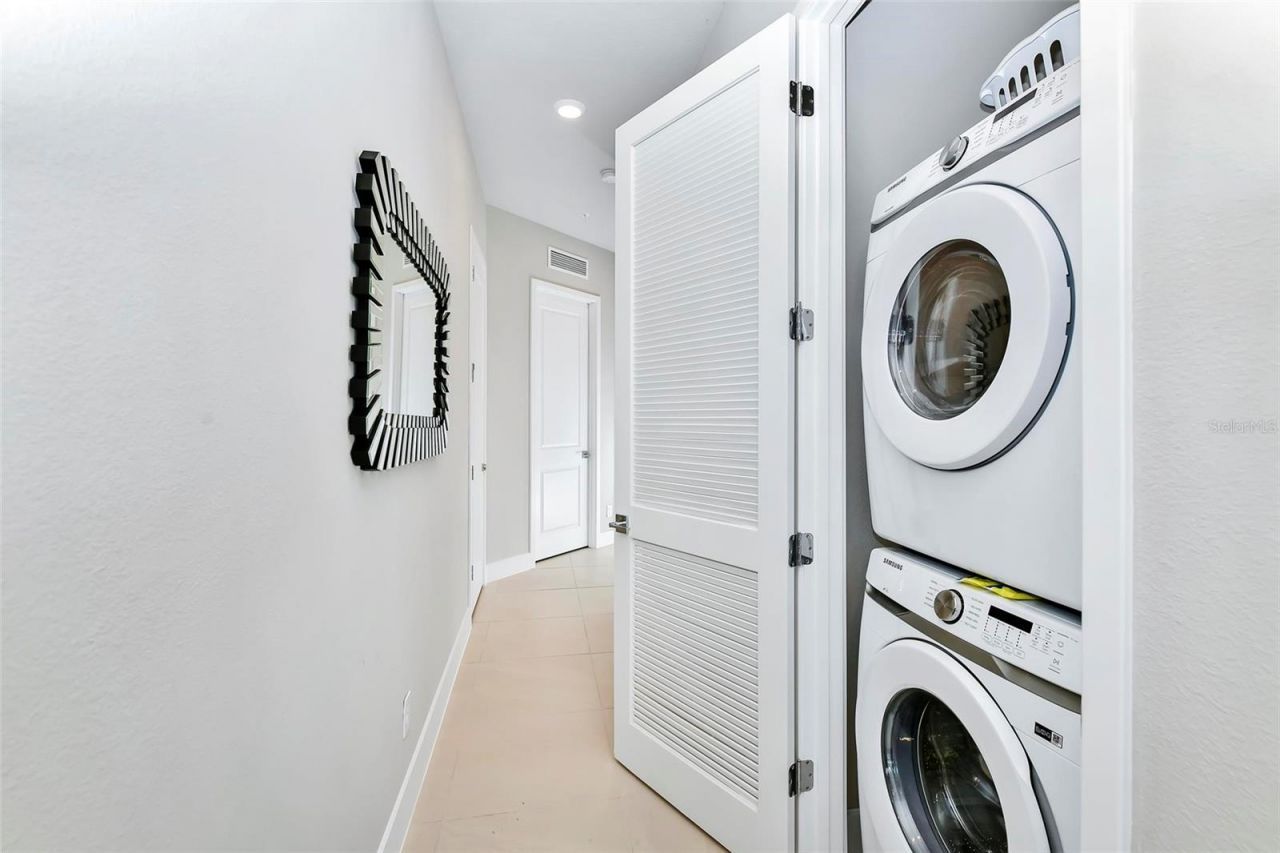
Appliances: Dishwasher, Disposal, Dryer, Ice Maker, Microwave, Range, Refrigerator, Washer
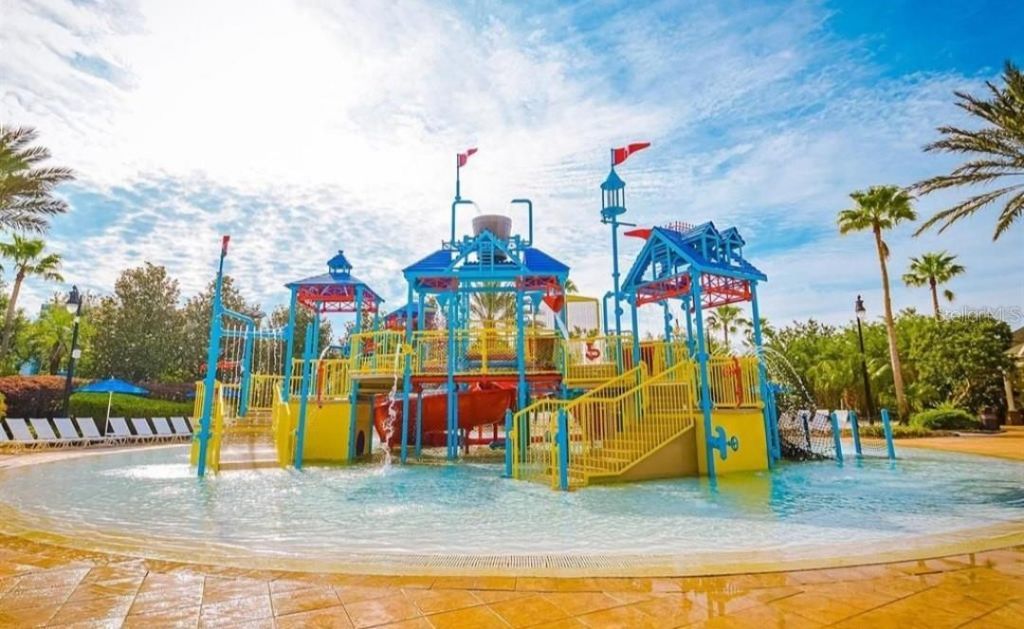
Community Features: Clubhouse, Fitness Center, Gated Community - Guard, Golf Carts OK, Playground, Pool, Sidewalks, Street Lights
Condo Fee: $10/ Monthly
Days on Site: 367
Directions: Enter Reunion and turn right to Spectrum
Exterior: Stucco, Frame, Wood Siding
Outdoor Features: Garden, Other, Shade Shutter(s), Sidewalk, Sliding Doors, Tennis Court(s)
Fencing: Fenced, Vinyl
Flood Zone Code: X
Flooring: Carpet, Ceramic Tile
Foundation: Slab
Home Warranty Y/N: No
Listing Terms: Cash
Lot Dimensions: 0.06
Other Equipment: Irrigation Equipment
Ownership: Condominium
Parking: Guest
Parking Notes: Guest
Patio/Porch: Patio, Porch, Rear Porch
Pets Allowed: No
Property Attached Y/N: No
Property Sub-Type: Condominium
Sewer: Public Sewer
Showing Instructions: 24 Hour Notice, Appointment Only, Call Before Showing
Special Sale Provisions: None
Utilities: Cable Connected, Electricity Connected, Natural Gas Connected, Water Connected
Water: Public
Water Access Y/N: No
Zoning: RESI
Construction: Stucco,Frame,Wood Siding

Room Sizes

Living Room: 17x22
Kitchen: 9x11
Primary Bedroom: 14x15
Bedroom 2: 14x12
Bedroom 3: 11x12
Balcony/Porch/Lanai: 40x16

Local Schools

High School: Poinciana High School
Middle School: Horizon Middle
Elementary School: Reedy Creek Elem (K 5)

Neighborhood Information

Neighborhood Map

Neighborhood Hero

Neighborhood Highlights

Neighborhood Characteristics

Neighborhood Market Trend

Neighborhood Schools

Courtesy of

Agency Name: GLOBAL SAPPHIRE REALTY LLC
Agency Contact: 862-276-4143
Agent Name: Dennesha Leachman

agent picture

Presented by

Agent Name: Madelyn Hurst
Agent Phone: 561.214.5517
Agency Title: The Keyes Company
Request Info

IDX logo

Madelyn Hurst
keyes.com
Agent Cell:
561.214.5517
Office Phone:
561.214.5517

Mortgage Calculator

%
years/fixed
yearly
yearly (est.)

Estimated Payment

$ 1,950.85 Principal & Interest $1,620.35 Property Tax $234.25 Homeowner's Insurance $96.25
Mortgage Logo

Login to My Keyes Account